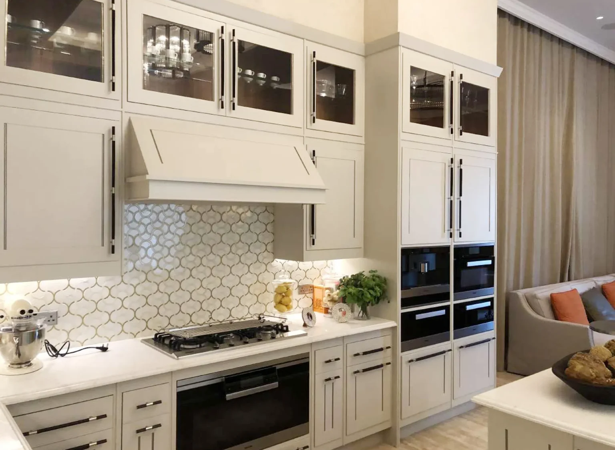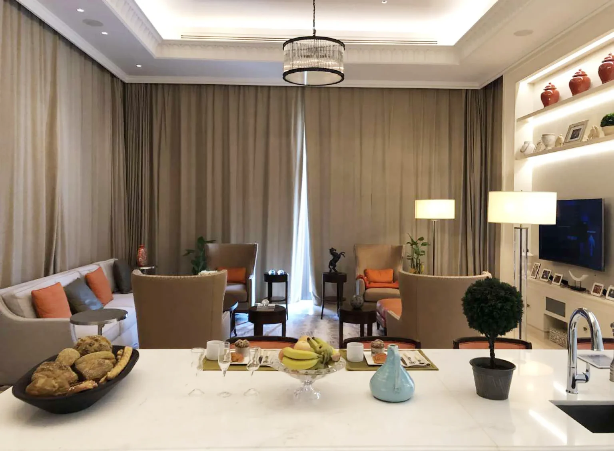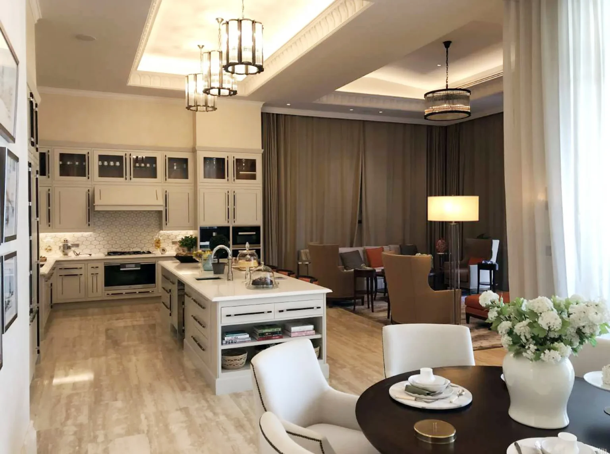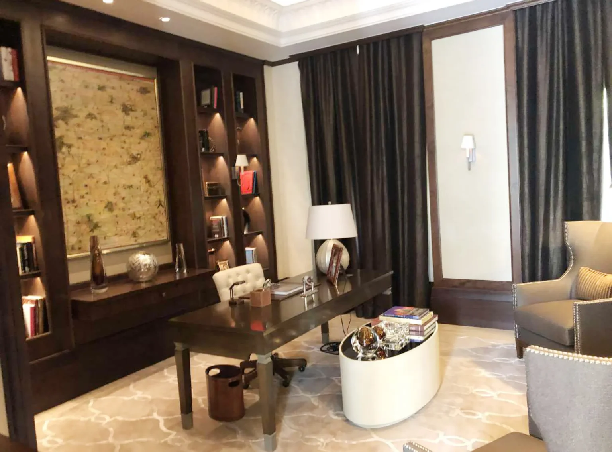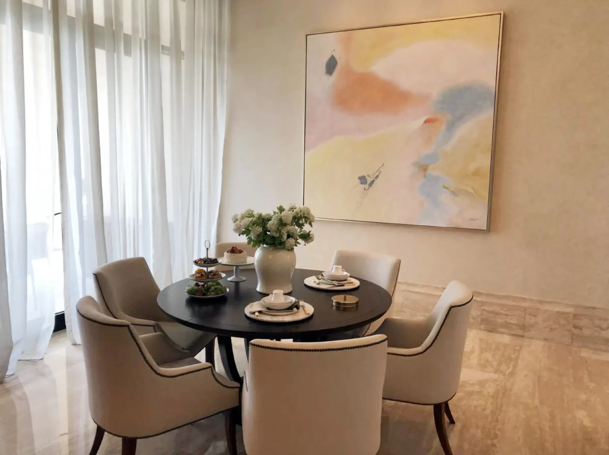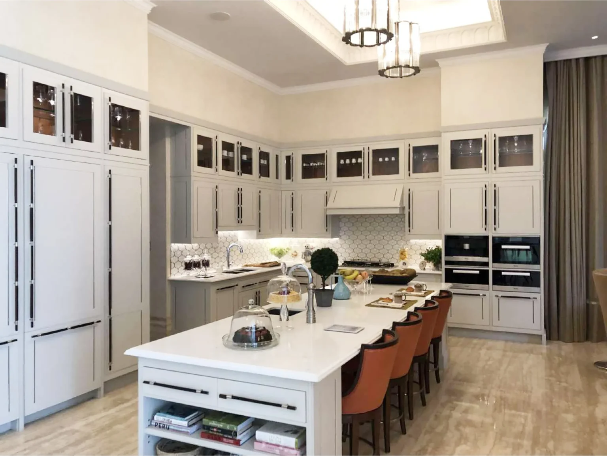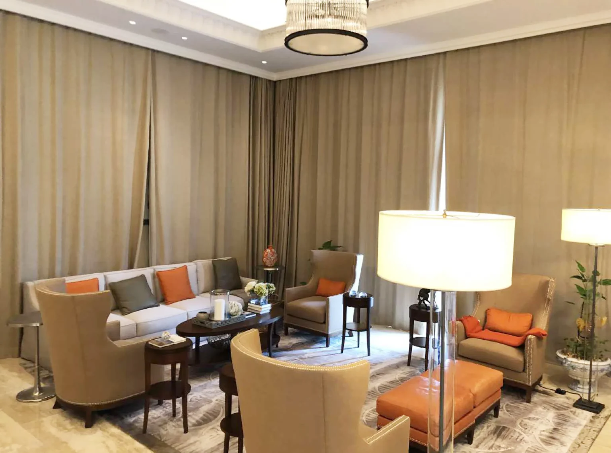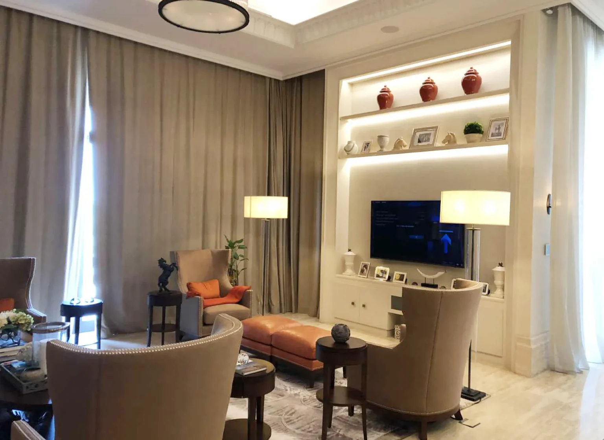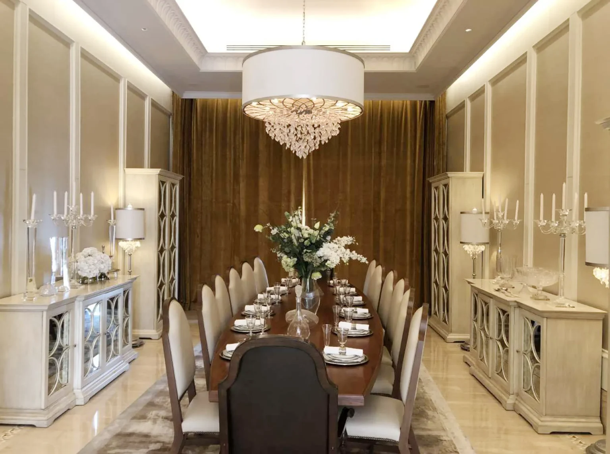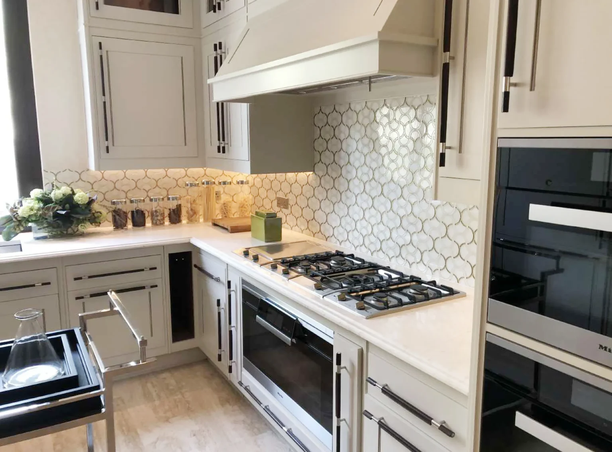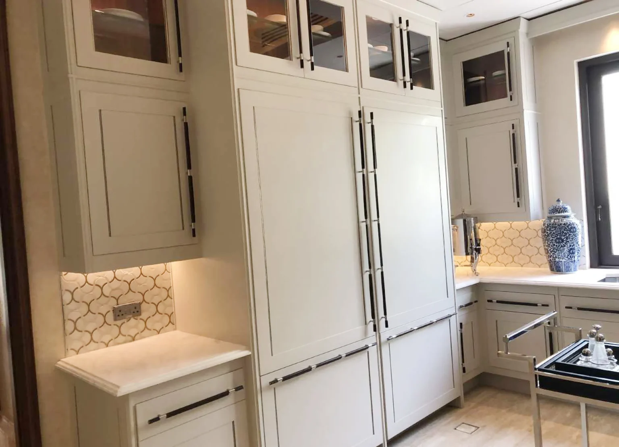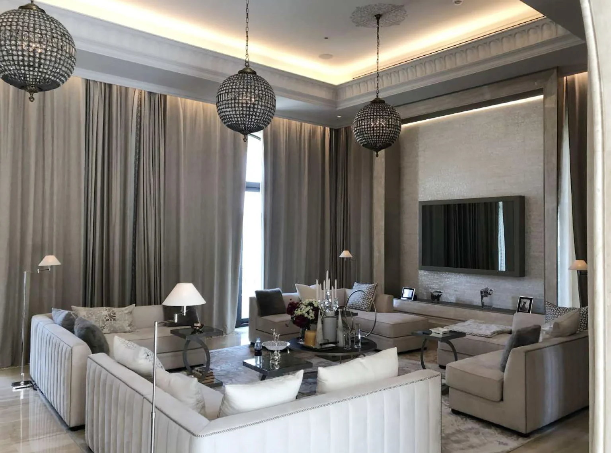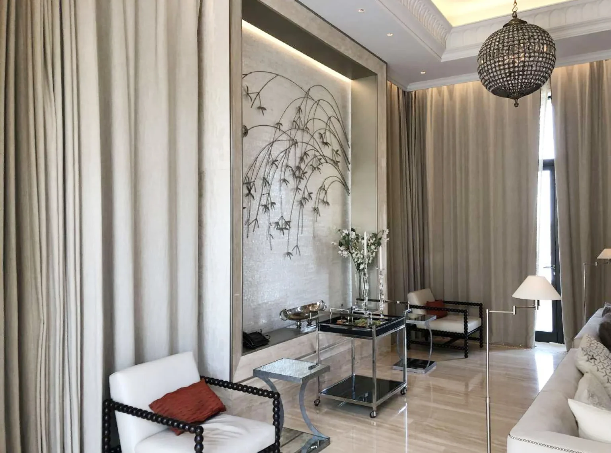
If a space feels perfect in one room and uncomfortable in the next, the problem is rarely the furniture or the finishes. It usually traces back to a decision made, or skipped, months earlier: when the VRF zoned cooling systems was planned relative to the interior design.
In the UAE, cooling is not a detail you add at the end. It is one of the systems that determines what the interior can even look like, how high the ceiling can go, where lighting fits, and how quiet the space feels. VRF systems and zoned cooling solve most comfort problems in modern UAE interiors and fitouts, but only when the MEP design happens before, not after, the interior layout is finalized. This is what MEP-first design means, and it is the difference between a space that performs and one that just looks good in photos.
What MEP-First Design Actually Means
MEP stands for mechanical, electrical, and plumbing, the systems that make a building actually work. MEP-first design means these systems are planned alongside the architectural and interior concept from the beginning, not squeezed in after the layout is already fixed.
In practice, this means load calculations, ducting routes, and zoning strategy get decided at the same time as ceiling heights, partition layout, and lighting design. When this happens early, the interior team can design around the real constraints of the space. When it happens late, the MEP team has to force systems into a layout that was never built to hold them.
This is exactly why VRF zoned cooling systems, one of the most common cooling technologies in modern UAE fit-outs, only performs well when it is planned early.
How VRF Systems Enable Zoned Cooling
A VRF, or Variable Refrigerant Flow, system connects one outdoor unit to multiple indoor units, and each indoor unit can be controlled independently. Instead of cooling an entire floor or villa at one fixed temperature, VRF allows a sun-facing living room, a shaded bedroom, and a home office to each run at the setting that suits them.
The system adjusts refrigerant flow based on real demand in each zone, rather than running at full output everywhere. This is one reason VRF has become the standard choice for villas, offices, hotels, and mixed-use buildings across Dubai, Abu Dhabi, and Sharjah, where different rooms have very different cooling needs depending on sun exposure, occupancy, and glazing.
The tradeoff is that VRF needs more coordinated planning than a simple split unit. Refrigerant piping, indoor unit placement, and ceiling void space all need to be accounted for before ceilings and partitions are built, not after.
What Goes Wrong When MEP Is an Afterthought
When cooling design is treated as something to finalize after the interior layout, a few problems show up almost every time:
- Ceiling heights drop lower than planned because ducting needs more void space than anyone accounted for
- Ducts and refrigerant lines end up exposed or awkwardly boxed in because there was no room left to conceal them properly
- Some rooms stay noticeably hotter or colder than others because zoning was added late instead of designed from the start
- Noise levels rise because indoor units were placed based on available space rather than acoustic planning
- Retrofitting or correcting the system after handover costs significantly more than getting it right during design
None of these are rare edge cases. They are the most common complaints in interiors across Dubai and Sharjah where the finishes were designed first and the cooling system was fitted in afterward.
VRF vs Split AC vs Central Systems, Choosing the Right Approach
Not every project needs VRF. The right system depends on the size and layout of the space.
Split AC units are the simplest and most affordable option, and they work well for small offices or single rooms where independent zoning is not a priority. Central or chilled water systems suit large villas or buildings where consistent cooling across the whole property matters more than room-by-room control.
VRF sits in between, and often above, both in terms of what it delivers. It suits villas, offices, hotels, and retail spaces where different zones have different needs throughout the day, and where energy efficiency and quiet operation matter over the long term. The higher upfront investment is usually offset by lower running costs and fewer comfort complaints over the life of the system.
The point is not that VRF is always the right answer. The point is that this decision, along with sizing and zoning, needs to happen early enough that the interior design can be built around it.
Where MEP Planning Fits Into the Project Timeline
A well-sequenced project generally follows this order:
- Concept and space planning, where the layout, zones, and general design intent are set
- Load calculation and system selection, where the cooling strategy, including VRF sizing and zoning, is decided
- Coordinated shop drawings, where ducting, cabling, and plumbing routes are mapped against ceiling and partition plans
- Ceiling, ductwork, and rough-in installation, done before finishes go in
- Fit-out execution, including joinery, lighting, and final finishes
- Testing and commissioning, confirming the system performs as designed before handover
Skipping straight from concept to fit-out execution without step two and three is where most comfort problems start.
A Practical Example
Consider a four-bedroom villa in a community like Dubai Hills Estate or Arabian Ranches. The owner wants a modern, minimal ceiling design with concealed lighting throughout.
If cooling is planned after the ceiling design is finalized, the MEP team is left trying to fit ducting into a void that was never sized for it, often forcing a lower ceiling than intended or exposed ductwork in places the owner did not expect.
If MEP planning happens first, the ceiling void, VRF indoor unit placement, and lighting layout are designed together. The result is a villa where each bedroom can be set to its own temperature, the ceiling stays at the intended height, and there are no surprises during installation.
Questions to Ask Before You Start
Before committing to a design or a contractor, it is worth asking:
- Has the cooling system been sized and zoned before the interior layout was finalized?
- Is there enough ceiling void planned for the ducting or piping this system requires?
- Who is coordinating between the MEP team and the interior design team, and at what stage?
- Has the cooling strategy, VRF, split, or central, been matched to how the space will actually be used?
If a Interior design and fit-out team cannot answer these clearly, that is usually a sign MEP is not being treated as a first-stage decision.
Frequently Ask Questions
Q1: What does MEP-first design mean?
A: It means mechanical, electrical, and plumbing systems, including cooling strategy, are planned alongside the interior layout from the beginning, rather than fitted into a design that is already finalized.
Q2: Why does VRF work better for zoned cooling than a split AC?
A: A VRF system connects multiple indoor units to one outdoor unit, and each zone can be controlled independently based on real demand. A split AC only controls the single room it is installed in, so achieving true zoning requires many separate units without the shared efficiency VRF offers.
Q3: Can VRF be installed in an existing building?
A: Yes, VRF systems can generally be retrofitted, though retrofitting is more complex and costly than planning it in from the start, since ceiling voids and piping routes were not originally designed for it.
Q4: Why does my office or villa have uneven cooling in different rooms?
A: This usually happens when the cooling system was not zoned properly during planning, often because MEP design happened after the layout was already fixed, leaving little room to add proper zoning later.
Q5: Does MEP-first design cost more upfront?
A: It can involve more planning time early on, but it typically prevents far more expensive rework, ceiling redesigns, and retrofitting costs later in the project.
Q6: Is VRF the right choice for every project?
A: Not always. Smaller spaces with simple cooling needs may do fine with split units, while very large properties sometimes suit central systems better. VRF tends to be the strongest choice where different zones have different cooling needs throughout the day.
Why Planning and Engineering Should Lead, Not Follow
Comfort problems in finished interiors are almost always planning problems, not installation problems. By the time a hot room or a low ceiling becomes visible, the decision that caused it was usually made months earlier, often before a single wall was built.
This is why MEP-first thinking belongs at the UAE planning and engineering stage of a project, not bolted on once the interior concept is locked. When cooling strategy, ceiling design, and interior layout are developed together, the finished space performs the way it was meant to, without the retrofits and workarounds that show up when MEP is treated as someone else’s problem to solve later.
For projects across Dubai, Abu Dhabi, and Sharjah, getting this sequence right from day one is what separates an interior that looks good in the first month from one that still performs well five years later. If you are at the concept stage of a villa, office, or commercial fit-out, talk to a team that plans MEP and interior design together before your layout is finalized.