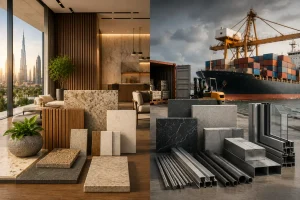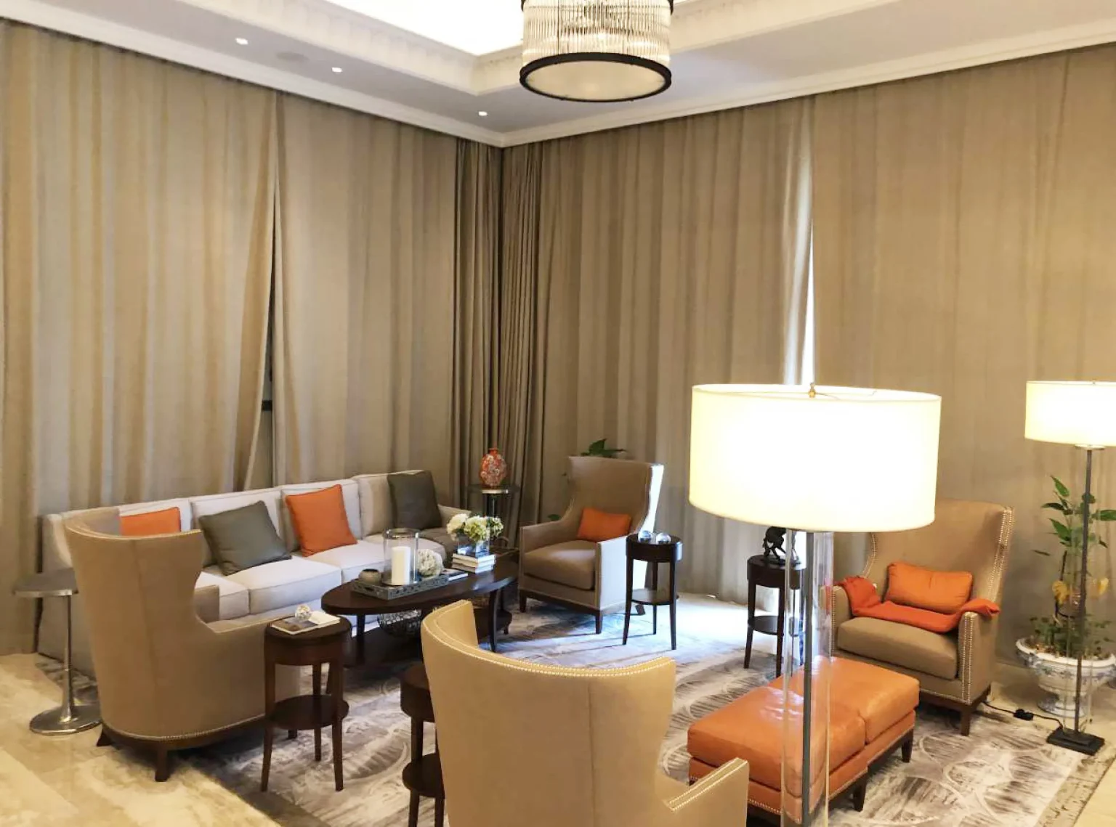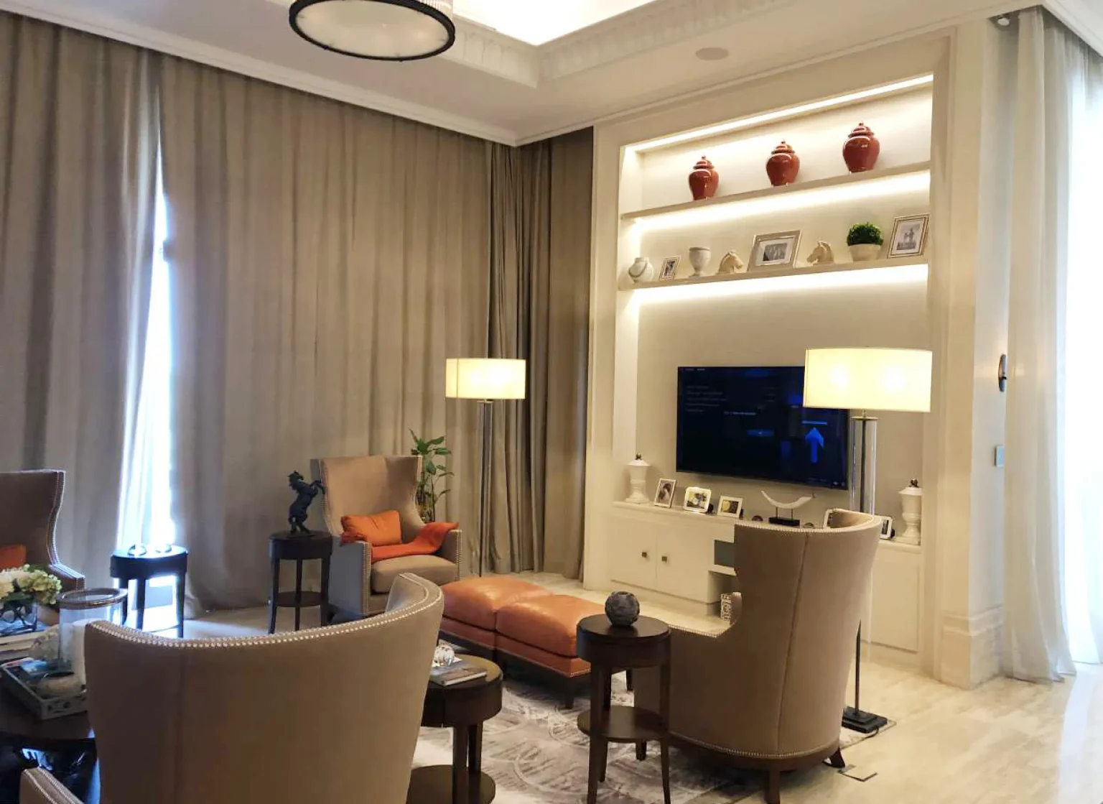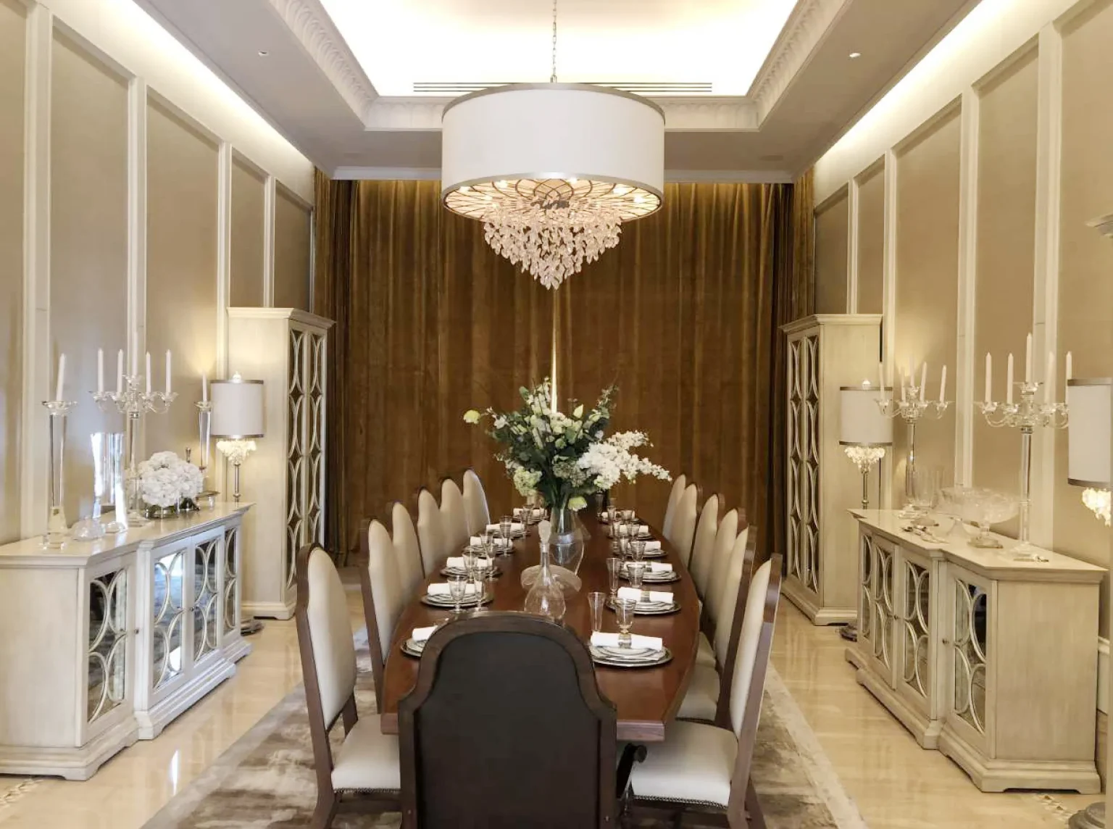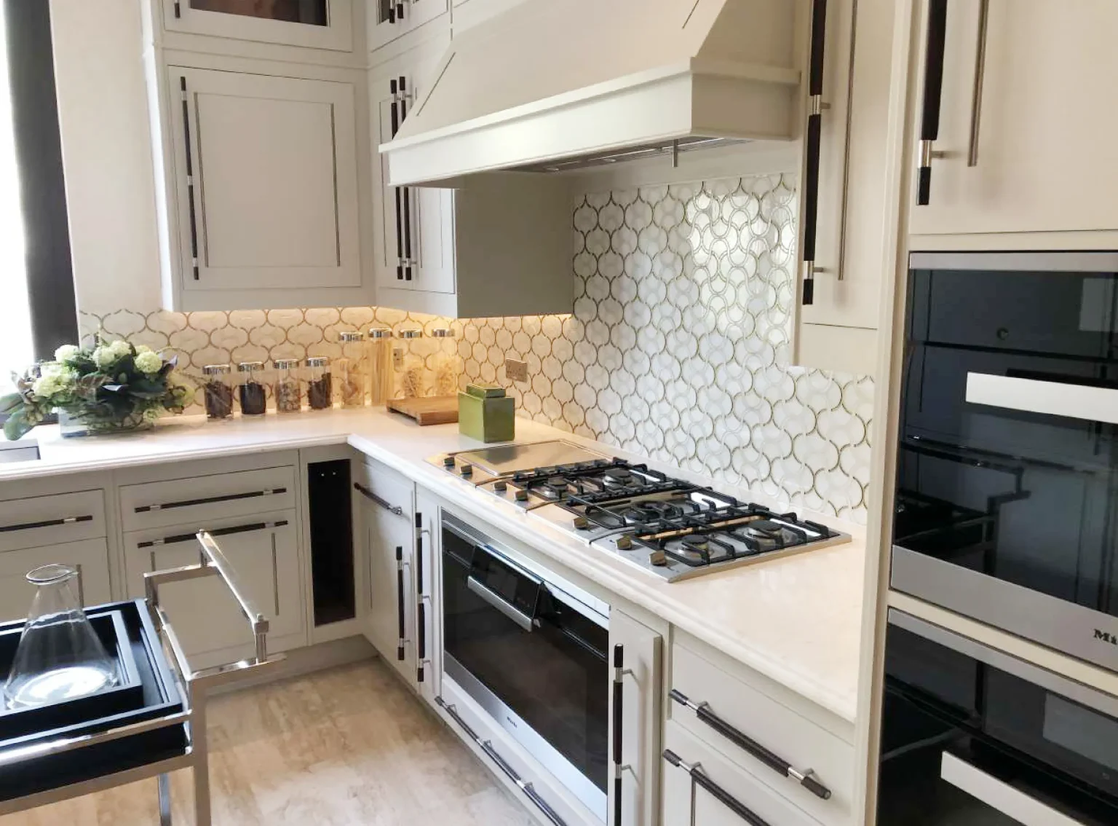
If you’re planning a project in Dubai, Abu Dhabi, or Sharjah, you’ve probably run into this confusion already: two contractors quote wildly different prices, and you’re not sure why. The answer usually comes down to interior fit-out vs structural construction, two related but distinct stages of building a space, and most delays and budget surprises happen when clients don’t know where one ends and the other begins.
Here’s the short answer. Structural construction builds the shell, the walls, floors, roof, and core systems that hold a building together. Interior fit-out takes that shell and turns it into a finished, usable space, including partitions, flooring, ceilings, lighting, and furniture. One creates the container. The other creates what goes inside it.
That sounds simple, but in practice, the line between them shifts depending on your project. Let’s break down exactly what each one covers.
What Structural Construction Actually Covers
Structural construction deals with anything that affects the building’s core integrity or its footprint. This includes:
- Foundations, load-bearing walls, and slabs
- Roofing and external envelope work
- Structural steel or concrete modifications
- Major plumbing risers and electrical infrastructure that serve the whole building
- Site preparation, excavation, and civil works
This is the phase where structural engineers, civil contractors, and municipal inspectors are most involved. Any change here, knocking down a load-bearing wall, adding a mezzanine floor, extending a building’s footprint, needs structural drawings and, in most cases, approval from Dubai Municipality or the relevant authority in Abu Dhabi or Sharjah before work starts.
For projects that need this level of work, coordinated construction support services matter, because structural changes done without proper engineering sign-off create liability problems that surface years later.
What Interior Fit-Out Actually Covers
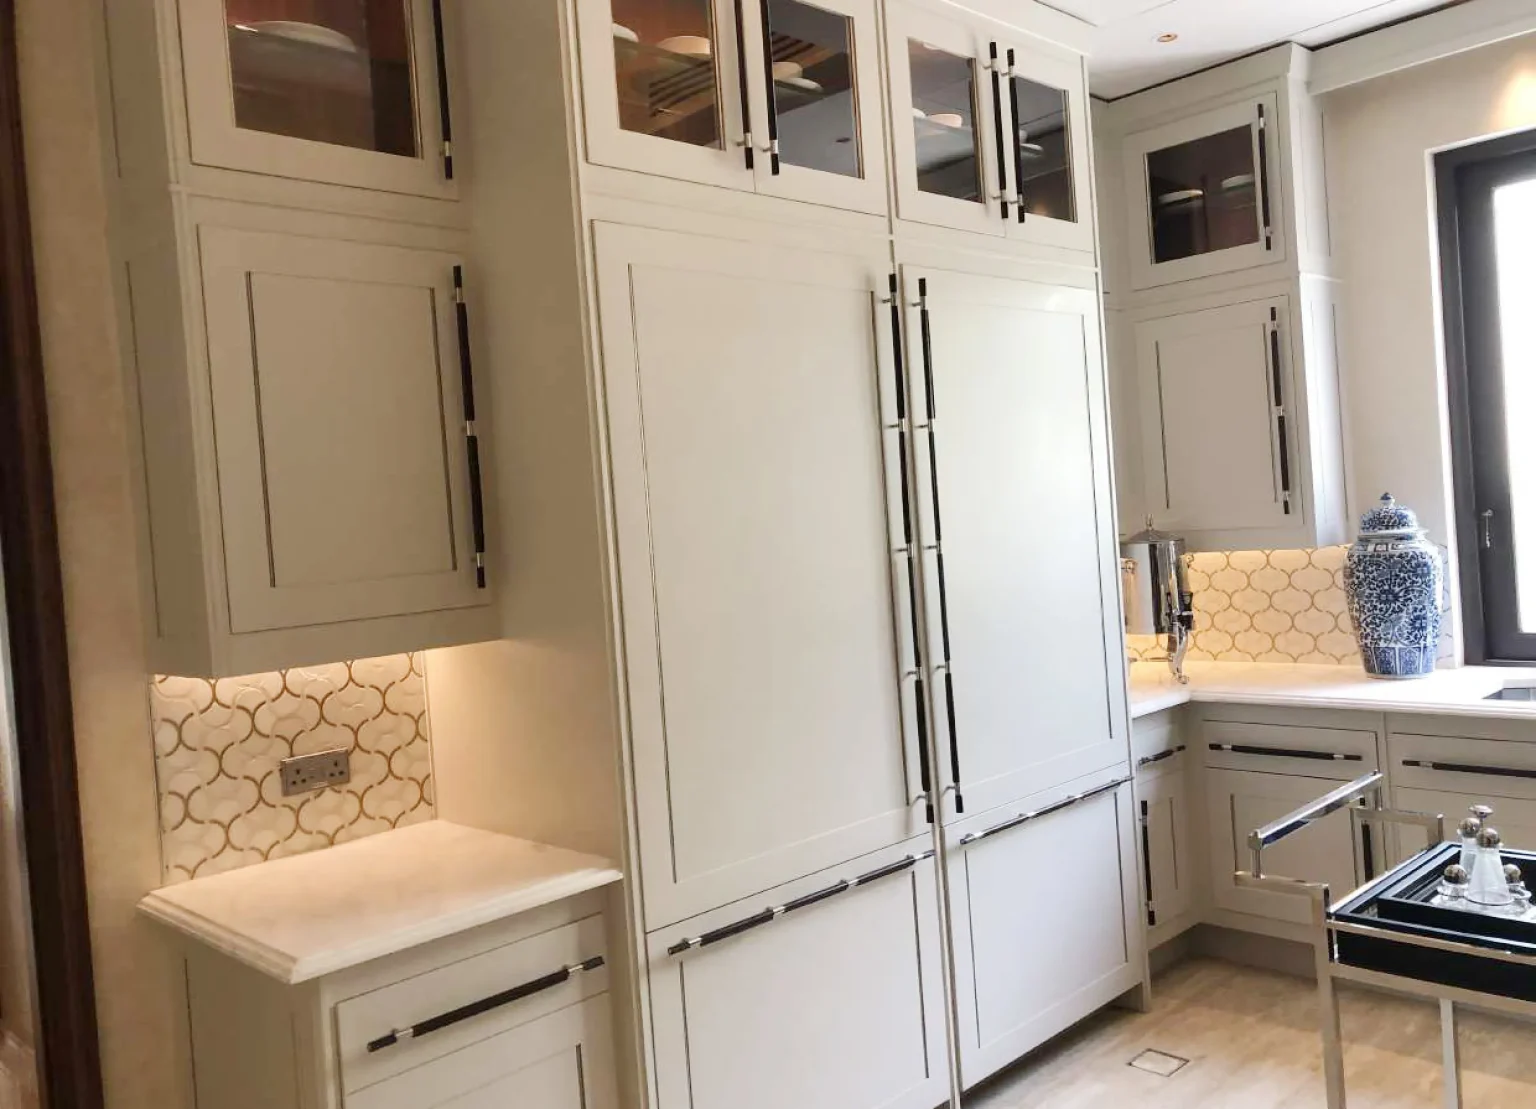
Interior fit-out picks up once the shell is sound. It’s everything that makes a space functional and finished without touching the building’s core structure:
- Non-load-bearing partitions and internal walls
- Flooring, ceilings, and wall finishes
- Lighting design and internal electrical distribution
- HVAC distribution within the unit (not the building’s central system)
- Joinery, custom furniture, and branding elements
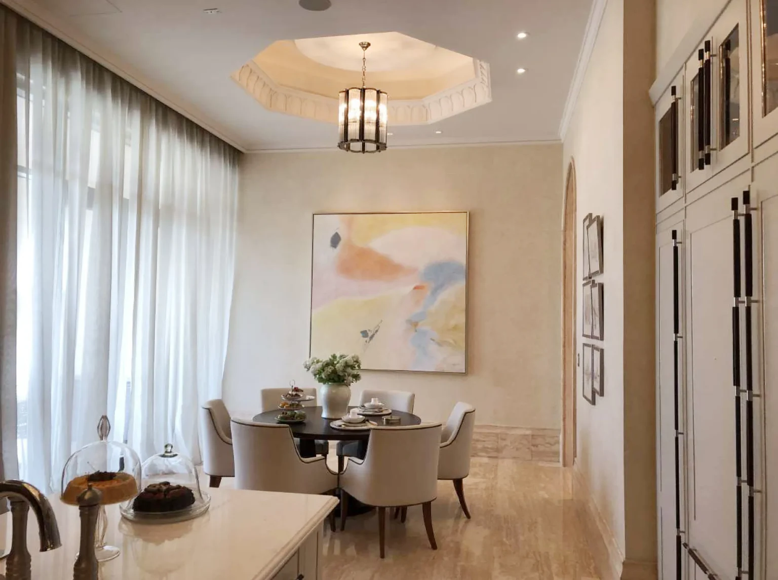
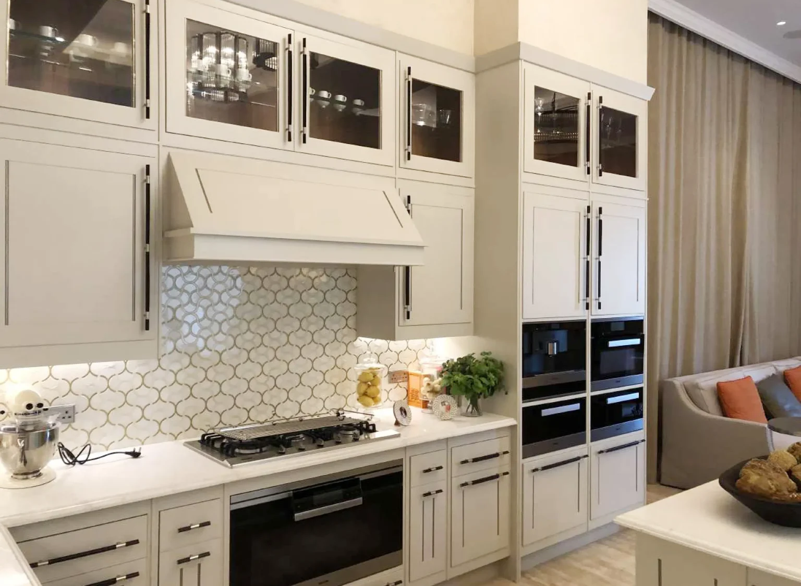
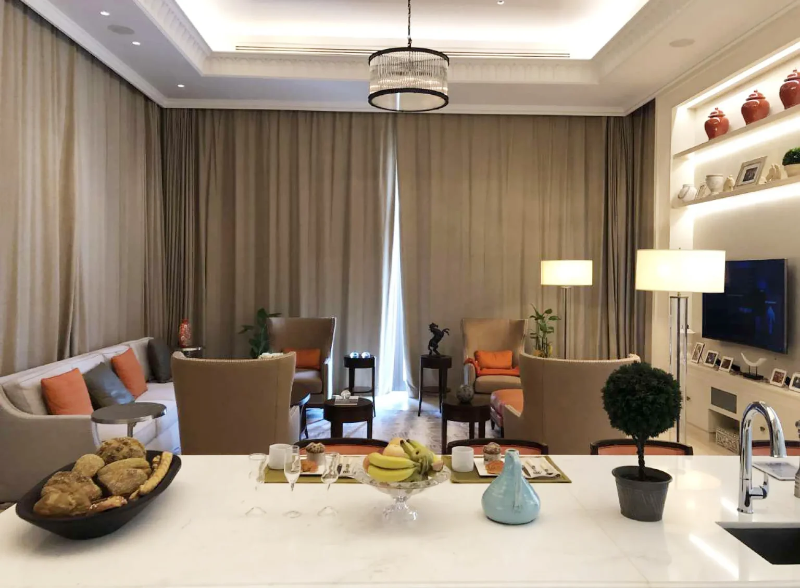
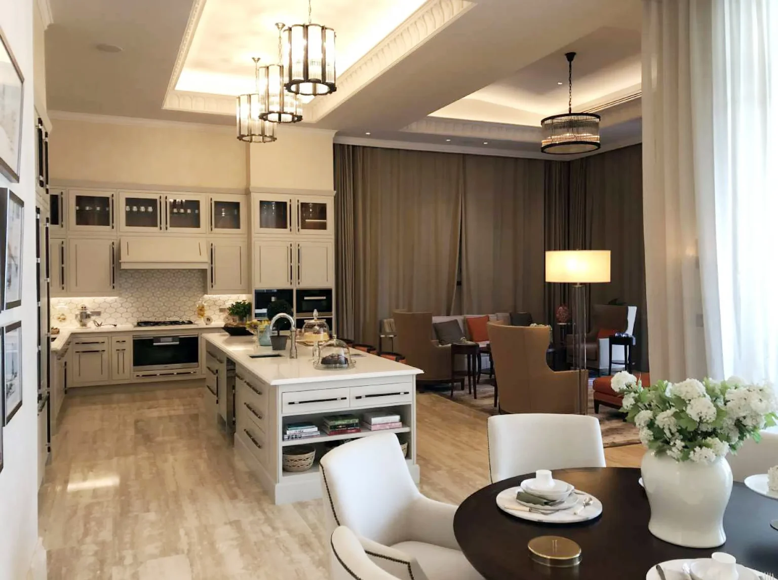
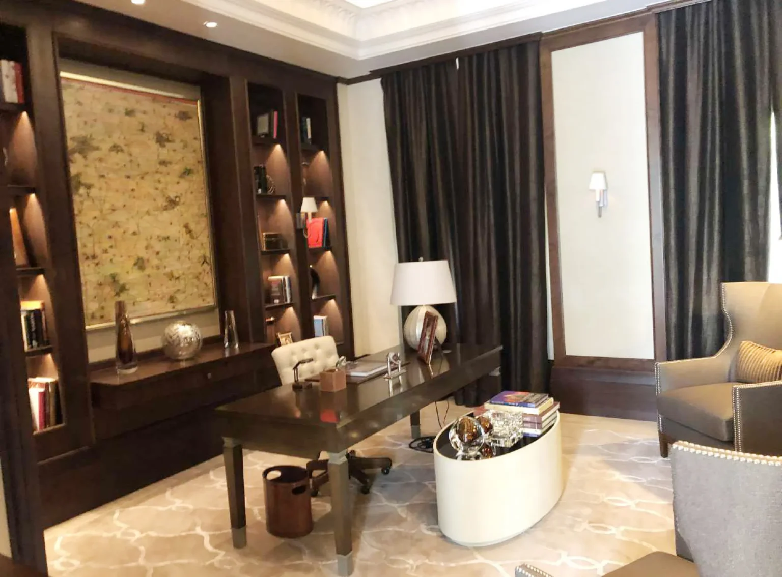
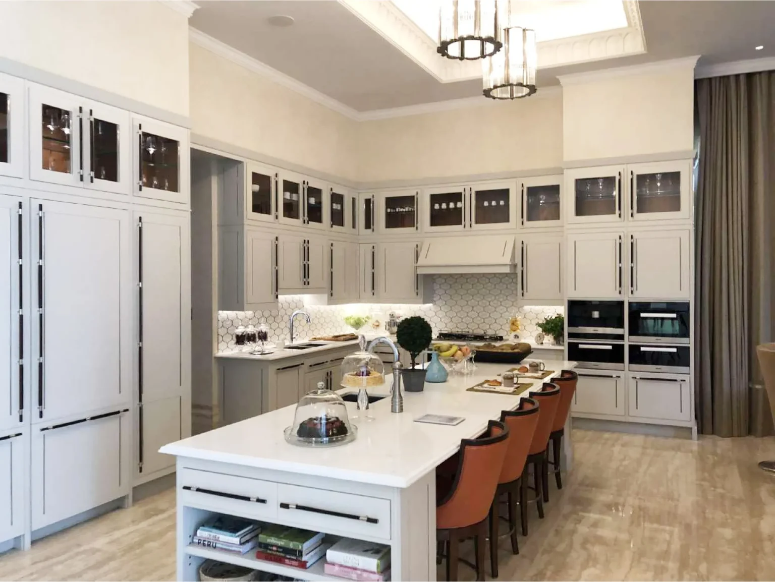
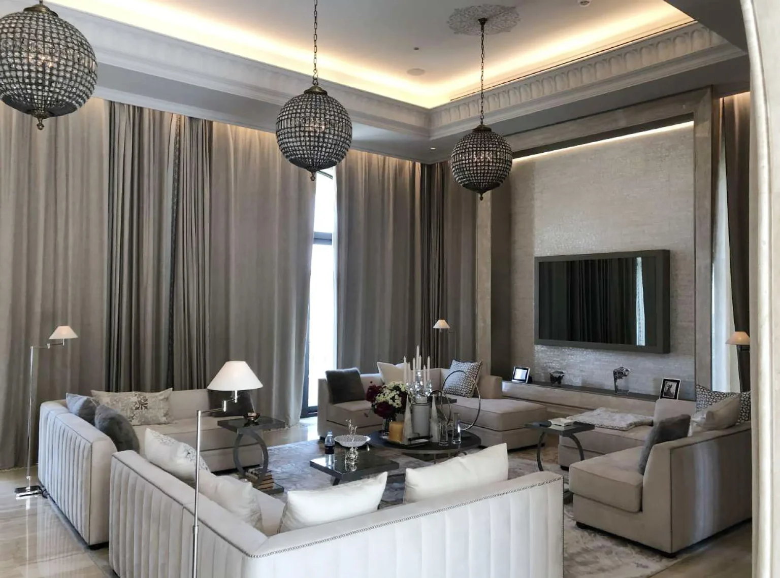
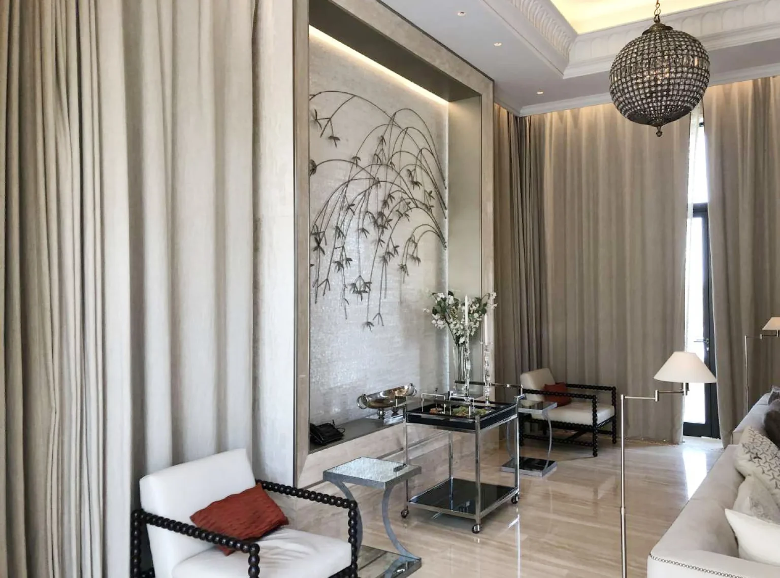
Fit-out is where the personality of a space comes through, the difference between a bare concrete shell and a working office, retail store, or villa interior. It’s typically faster than structural construction and involves fewer external approvals, though certain items, like fire and life safety systems, still require Civil Defence sign-off.
If your project is at this stage, this is where interior fit-out services and custom furniture design come into play, since finishes and furniture are usually specified and built together for consistency in material and timeline.
Category A and Category B Fit-Out, A UAE-Specific Distinction
If you’re leasing commercial space in Dubai or Abu Dhabi, you’ll likely come across two more terms: Category A and Category B fit-out. This is standard commercial real estate terminology, and understanding it helps you know exactly what you’re paying for.
Category A fit-out is what a landlord typically delivers to a tenant, raised access flooring, suspended ceilings, basic mechanical and electrical distribution, and painted walls. The space is functional but generic.
Category B fit-out is what a tenant builds on top of that, partitions, branded finishes, meeting rooms, workstations, and furniture that reflect how the business actually operates.
Knowing which category your landlord has already delivered prevents a common and expensive mistake: paying twice for work that’s already included, or discovering mid-project that basic infrastructure you assumed was there isn’t.
Where the Line Blurs Between the Two
In real projects, structural construction and fit-out overlap more often than the definitions suggest. A few common examples:
- Adding a mezzanine inside a warehouse unit is structural, even though it looks like an interior addition.
- Retrofitting HVAC ductwork through a slab can require structural coring, which needs engineering approval.
- Converting a villa’s internal layout by removing a load-bearing wall crosses from fit-out into structural territory the moment that wall is touched.
- Upgrading electrical capacity for a commercial fit-out sometimes means work on the building’s main distribution board, which is a construction-level task.
This is exactly why projects that seem like “just a fit-out” sometimes need structural sign-off partway through, and why scoping the project properly at the start, with input from planning and engineering, saves both time and rework later.
Why Getting This Distinction Right Matters
Getting the fit-out vs construction distinction wrong has real consequences:
- Permit delays. Structural work needs different approvals than fit-out work. Starting without the right permit can halt a project mid-way.
- Budget mismatches. A fit-out quote and a construction quote aren’t comparable line by line, comparing them directly leads to unrealistic expectations.
- Liability gaps. If a contractor without structural expertise touches load-bearing elements, the risk falls back on the property owner.
- Timeline confusion. Structural work generally has to finish before fit-out can properly begin, so sequencing errors cause costly downtime.
A Practical Example
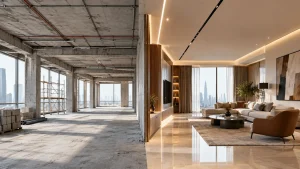
Take a typical Business Bay office unit. The landlord hands it over as a bare shell, concrete floor, exposed ceiling, no partitions. Getting it ready for a 40-person team usually involves two distinct phases.
First, if the tenant wants to add a mezzanine for extra storage or alter any structural opening, that’s construction work requiring engineering drawings and municipal approval. Second, once the shell is confirmed sound, the fit-out phase begins, partitions for meeting rooms, ceiling and lighting design, flooring, workstations, and branded joinery.
Handled as two separate contracts with two separate teams, this project often loses weeks to handover gaps and miscommunication between contractors. Handled under one coordinated process, the transition from structural sign-off to fit-out execution happens without the usual back-and-forth.
How to Decide What Your Project Needs
Ask these questions before you approach a contractor:
- Are you changing the building’s structure or footprint? If yes, you need construction expertise, not just fit-out.
- Is the shell already sound and unchanged? If yes, you’re likely looking at a fit-out project only.
- Does your project touch both? Most commercial and villa transformation projects do, which means you need a team that can move between both scopes without a handover gap.
- What has the landlord already delivered? Confirm whether you’re working from a bare shell, Category A, or an already fitted space, since this changes your scope significantly.
Frequently Ask Question
Q1: Is interior fit-out considered construction?
A: Not in the structural sense. Fit-out is a construction-adjacent process, but it doesn’t involve load-bearing or structural work. It’s regulated differently and typically requires fewer approvals than structural construction.
Q2: Can a fit-out company also handle structural changes?
A: Some can, but only if they have in-house structural engineering and construction capability. Otherwise, structural work needs to be subcontracted or handled by a separate qualified contractor, which is why checking a company’s actual scope matters before signing a contract.
Q3: Do I need Dubai Municipality approval for interior fit-out?
A: Generally, minor fit-out work like partitions and finishes needs less oversight than structural changes, but fire and life safety elements still require Civil Defence approval. Requirements vary by emirate and building type, so it’s worth confirming with your contractor before work starts.
Q4: What’s the difference between Category A and Category B fit-out?
A: Category A is the base finish a landlord typically provides, ceilings, flooring, basic M&E. Category B is the tenant-specific build-out on top of that, including partitions, branding, and furniture.
Q5: How long does a typical fit-out take compared to construction?
A: Fit-out timelines are usually shorter since they don’t involve structural approvals, but this varies significantly by project size and scope. A realistic timeline should come from a site assessment, not a general estimate.
Q6: Which should I hire first, a construction company or a fit-out company?
A: If your project touches the building’s structure at all, start with construction assessment first, since fit-out design decisions often depend on what’s structurally possible.
Why One Team Handling Both Works Better
When structural construction and interior fit-out are managed by separate, disconnected companies, the project owner ends up acting as the go-between, chasing approvals from one side and coordinating handover with the other. Delays in one phase push back the other, and accountability becomes unclear when something doesn’t align.
Managing both under one roof removes that gap. Structural work, building materials sourcing, and interior fit-out, including in-house furniture manufacturing, can be sequenced and executed as one continuous process instead of two separate projects stitched together.
For office, retail, hospitality, or residential projects anywhere in the UAE, this coordinated approach is generally what keeps timelines realistic and budgets predictable from the first site visit to final handover.
If you’re at the planning stage and not sure which side of this line your project falls on, that’s the right time to talk to a team that handles both. Schedule a consultation and get a clear scope before you commit to a contractor.